

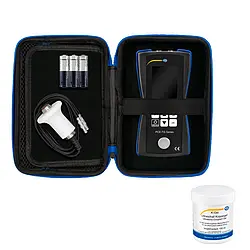
Description
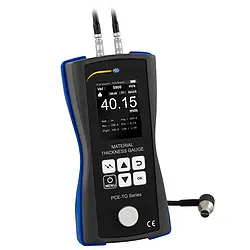
Calibration reference mounted on the housing / Material thickness measurement up to 300 mm /
Limit alarm / Optional ISO calibration certificate
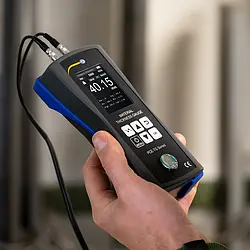
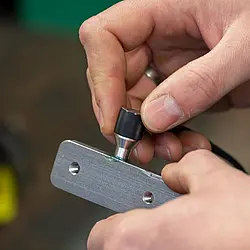
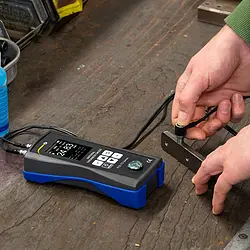
The ultrasonic thickness tester can measure material thicknesses up to 300 mm / 11.81″. Speed of sound for different materials like steel, aluminum, zinc, silver, and gold is stored in the device library. This ensures the universal usability of the ultrasonic thickness tester.
Individual maximum and minimum values can be stored with the limit value function of the ultrasonic thickness tester. Signals are visually and optionally acoustically provided by the tester if the measured value falls outside these limits. Therefore, it is suitable for quality assurance and incoming goods inspections.
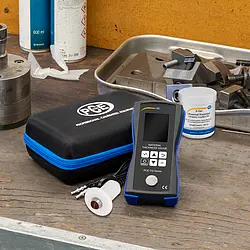
Measured values are recorded and stored in the data memory of the ultrasonic thickness tester. These values can be directly analyzed on the device, where they are graphically displayed. The tester also allows access to each individual measuring point in the graphics. In addition, the average, largest, and smallest measured values are shown for simplified analysis. Optional ISO calibration certificate can be provided with the ultrasonic thickness tester.
– Measured value memory
– Calibration reference on the housing
– Automatic shutdown
– Material thickness measurement up to 300 mm / 11.81″
– Battery status indicator
– Optionally with ISO calibration certificate


