



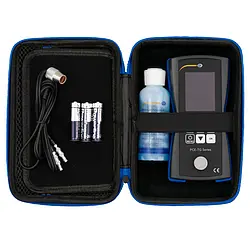
Description
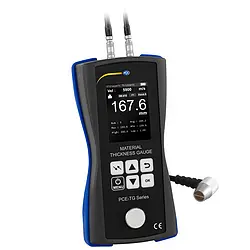
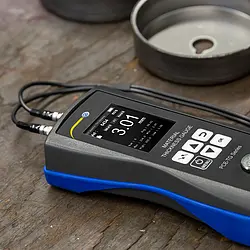
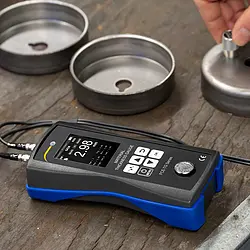
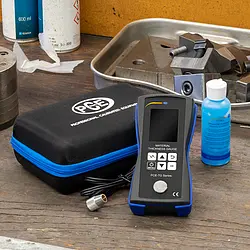
Ultrasonic Thickness Gauges with data memory / Adjustable speed of sound /
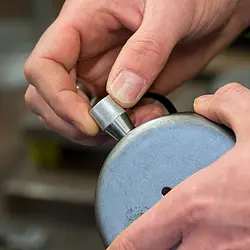
Calibration reference mounted on the housing / Material thickness measurement up to 225 mm /
Limit alarm / Optional ISO calibration certificate
Calibration reference mounted on the housing / Material thickness measurement up to 225 mm /
Limit alarm / Optional ISO calibration certificate
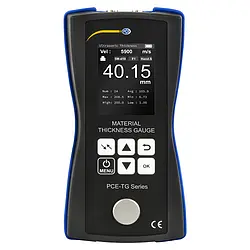
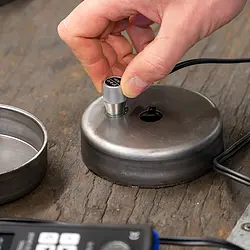
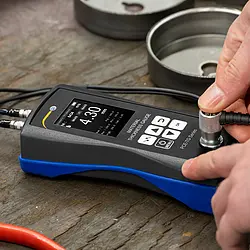
The ultrasonic thickness gauges can measure material thicknesses up to 225 mm / 8.85″. To measure the thickness of various materials, the corresponding speed of sound can be stored in the gauges. The device library already includes sound speeds for materials like steel, aluminum, zinc, silver, and gold, making the gauges universally applicable.
With the limit value function, the gauges allow for storing individual maximum and minimum values. If the measured value exceeds these limits, the gauges provide visual and optional acoustic signaling. These capabilities make the gauges suitable for quality assurance and incoming goods inspections.
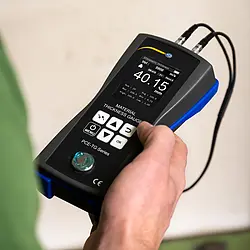
The gauges have a data memory for recording measured values. After a measurement sequence, the stored values can be directly analyzed on the gauges. The data is displayed graphically and individual measuring points can be easily accessed and read. The gauges also display the average, largest, and smallest measured values, facilitating analysis. Additionally, the gauges can be equipped with an optional ISO calibration certificate.
- Measured value memory
- Calibration reference on the housing
- Automatic shutdown
- Material thickness measurement up to 225 mm / 8.85″
- Battery status indicator
- Optionally with ISO calibration certificate


