
Description
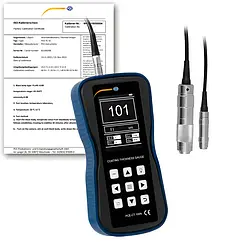
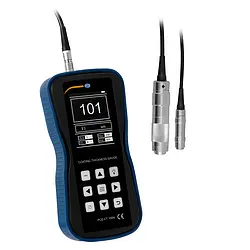
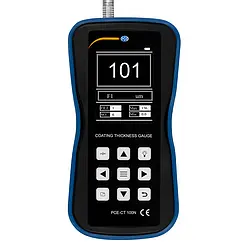
Thickness Meter – PCE-CT 100N-ICA incl. ISO Calibration Certificate
Surface tester for ferrous and non-ferrous metals / Very compact size / Non-destructive, precise measurements / Data transmission via USB and Wifi / Simple operation / Uncomplicated and reliable
Surface tester for ferrous and non-ferrous metals / Very compact size / Non-destructive, precise measurements / Data transmission via USB and Wifi / Simple operation / Uncomplicated and reliable
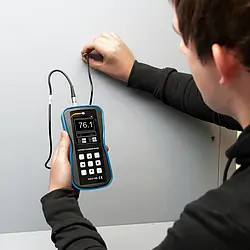
The surface tester works using the magnetic inductive (ISO 2178) and eddy current method (ISO 2360), which are non-destructive testing methods for materials. It is used to measure the thickness of magnetically neutral layers on either magnetic or non-magnetic base materials.
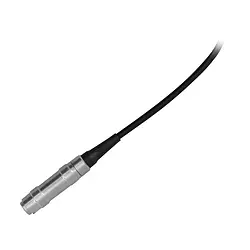
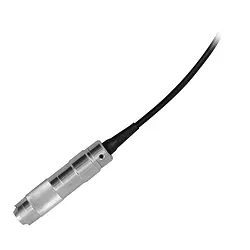
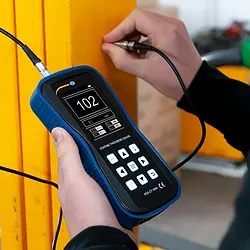
It is an ideal tool for reliable layer thickness measurements on-site. The external probe allows for quick and easy measurements, even in hard-to-reach areas. The surface tester was specifically designed for fast and accurate layer thickness measurements without causing damage. The measured data can be easily transmitted to a PC using a USB data storage device or through WiFi.
The surface tester is commonly used in industries such as finishing, electroplating, ship and bridge construction, aircraft construction, and the machine and chemical industry.
- Illuminated touch keyboard
- Measurement data storage for up to 1260 data
- One-point and multi-point calibration
- Single measurement and continuous measurement
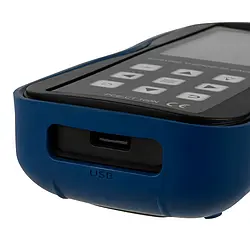
- Data transfer via wifi and USB
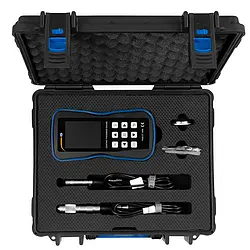
- Two different probes for NFe and Fe
- Included ISO Calibration Certificate


