




Description
Integrated data storage / incl. ISO Calibration Certificate
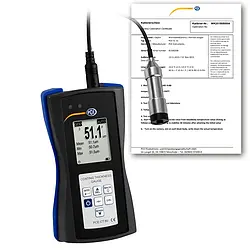
The surface tester is a measuring device for the non-destructive measurement of coatings (varnishes, paints, plastics …) on steel / iron and non-ferrous metals. Measuring points that are difficult to access can also be easily reached with the externally connected sensor on the coating thickness gauge. The menu navigation of the coating thickness gauge allows for easy adjustment and setting to new parameters, making it an essential measuring device for control measurements in production, workshop, and quality assurance.
The surface tester is also suitable for quickly determining and assessing accident damage to vehicles. Additionally, it can be optimally used in the industrial sector for incoming and outgoing inspection and material testing in production.
The ergonomically designed surface tester with an external sensor enables the rapid determination of measurement results with high accuracy. It measures non-magnetic layers such as paint, plastic, chrome, copper, zinc, enamel, etc. on steel/iron, as well as non-conductive layers such as paint, plastic, enamel, paper, glass, rubber, etc. on copper, aluminum, brass, stainless steel, and anodized aluminum.
– For measurements on iron/steel and non-ferrous metals
– Measurements cannot be influenced by vibrations
– Practical V-groove on the measuring heads
– Ergonomic design
– Warning message for measurements outside the maximum measuring range
– Wear-resistant, spring-mounted measuring head for precise measuring results


