
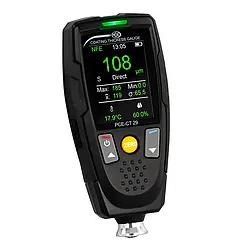
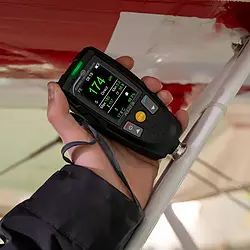
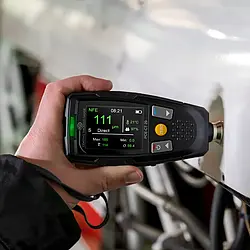
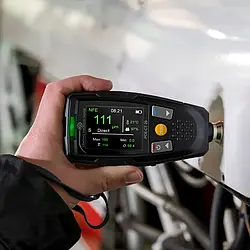
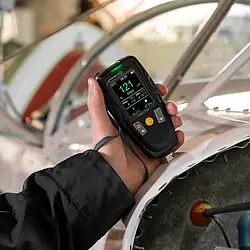
Description
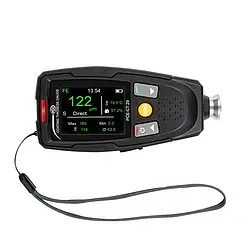
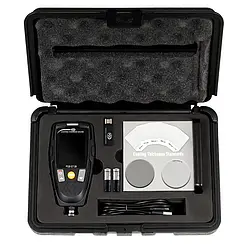
Paint Gauge with a measuring range of 0 … 2000 µm / Micro-USB /
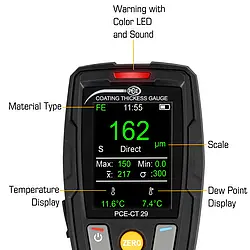
statistics function / limit value alarm function / temperature and moisture measurement / V-groove
Software for transferring the measured values / optionally with ISO calibration certificate
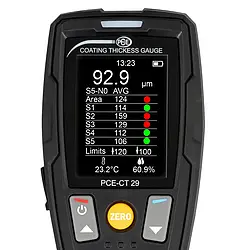
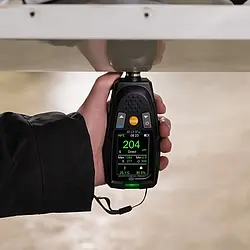
The Paint Gauge has a measuring range of 0 … 2000 µm. It can measure the coating thickness on both ferrous (Fe) and non-ferrous (NFe) metals. The coating thickness gauge also has a measuring function based on SSPC standards, allowing for analysis of the measurements and checking the corrosion protection of a coating.
The Group function on the Paint Gauge stores the measured values directly. It has a memory of 50 groups with 50 measurements each, and statistics are created for all measured values in each group. The measurement data and statistics can be recalled after a measurement run.
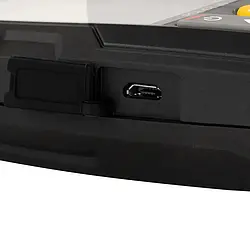
For further analysis, the Paint Gauge can be connected to a PC via its micro-USB interface. The software enables the transfer of measurement data from the Paint Gauge to a PC, as well as live measurements. The measured values can be exported in CSV and XLS format for further processing.
In addition to coating thickness measurement, the Paint Gauge can also measure the temperature and humidity of the environment. This allows for determining whether the climatic conditions are suitable for further processing on the coating.
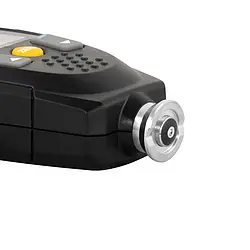
The Paint Gauge includes a V-groove, which allows for determining the coating thickness of pipes and similar objects. Additionally, it can be equipped with an optional ISO calibration certificate.
- Data memory for later evaluations
- Rechargeable batteries
- For ferrous and non-ferrous metals
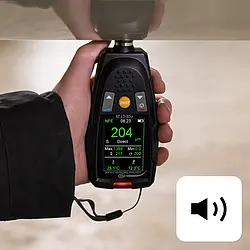
- Alarm when limit value exceeded
- Statistics function for analyzing a test object
- Alignment sensor for turning the display
- Measuring range 0 … 1500 μm
- Graphic representation of the measured values


